
 Tiếng Việt
 한국어
한국어 日本語
日本語Article
How to Organize a Warehouse for Efficient Management
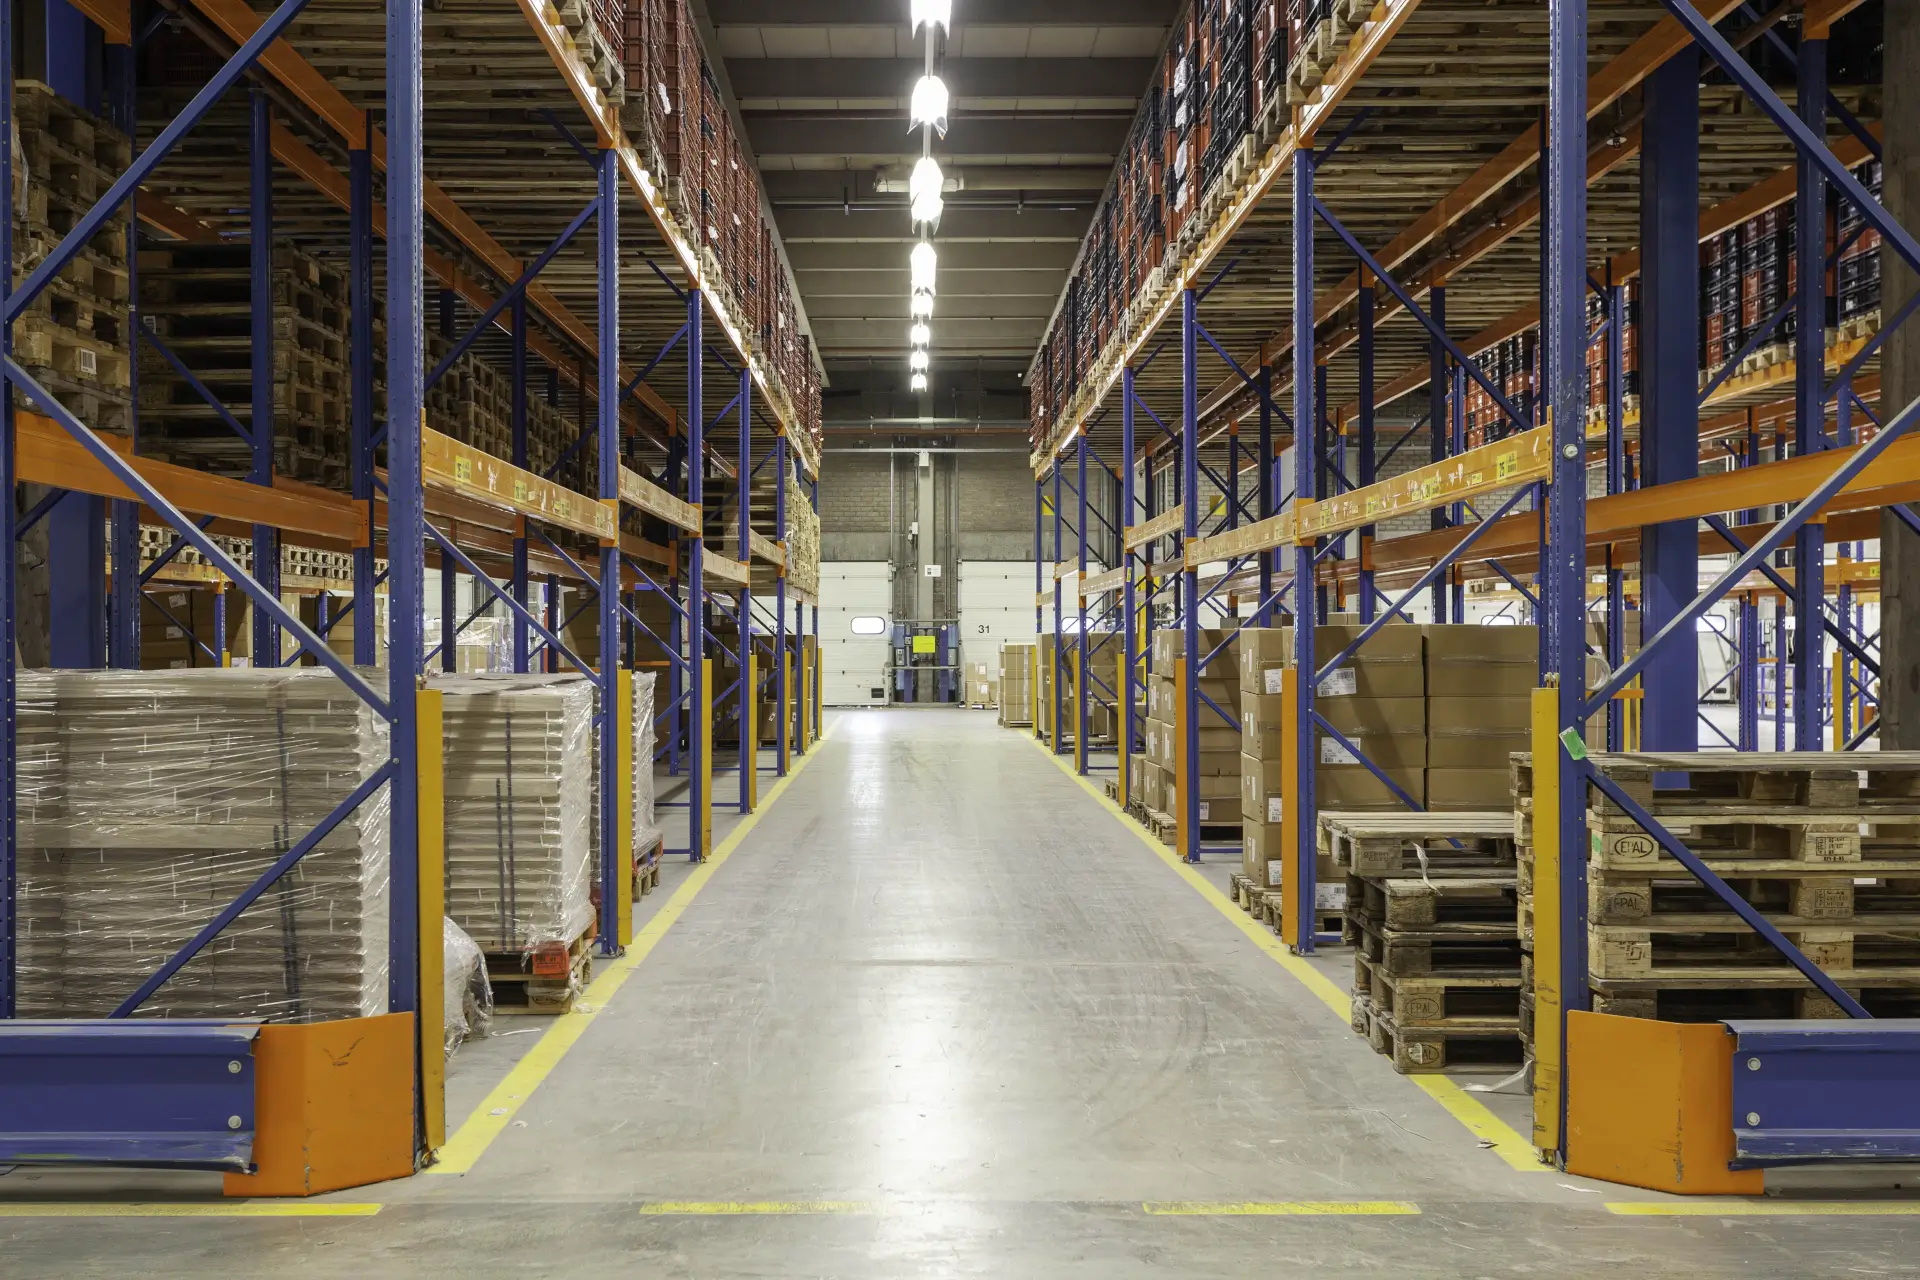
A cluttered, disorganized warehouse directly causes serious delays in locating products, packing parcels and conducting periodic stocktakes. At many online shops and small and medium-sized businesses, newly received goods are commonly stacked on top of older stock, shelf locations are not fixed and cartons occupy the aisles. As a result, warehouse staff spend hours searching for a single item, incorrect deliveries increase and recorded inventory differs significantly from actual stock.
Establishing a systematic warehouse organization process, from SKU classification and warehouse layout planning to maintaining operational discipline, helps businesses free up space, process orders faster and minimize management costs.
1. Why Organize Your Warehouse Systematically?
Systematic warehouse organization helps businesses significantly reduce the time spent finding goods, minimize receiving and dispatch errors, accurately control physical inventory and fully use the available storage volume (CBM). When a warehouse is properly organized and standardized, the entire process—from receiving goods and packing orders to handing them over to carriers—becomes faster, more consistent and less labor-intensive.
Common problems in a disorganized warehouse
When employees store goods according to their own habits without a common standard, disorder quickly grows exponentially.
Common negative consequences include:
- Time wasted searching for goods: Staff have to disturb multiple stacks of cartons to find the size or color ordered by a customer, delaying handover to couriers.
- More incorrect product deliveries: Items with similar packaging but different specifications are mixed together, resulting in picking errors and costly exchanges and returns.
- Forgotten and damaged inventory: Earlier arrivals are pushed into hidden corners and left for so long that they expire, develop mold or suffer damaged packaging without anyone noticing.
- Obstructed internal aisles: Goods spill into main travel routes, blocking trolleys and creating risks of breakage and workplace accidents.
Practical example: A phone accessories shop has more than 300 SKUs but no fixed shelf locations. Whenever an order arrives for a phone case or charging cable, staff must search individual plastic bags in several containers. Picking one order takes an average of 7 to 10 minutes, limiting daily packing output to fewer than 40 orders.
The significant benefits of a well-planned warehouse
A field survey by the US Warehousing Education and Research Council (WERC) indicates that poor warehouse organization causes staff to waste 40% to 50% of working time on unnecessary movement alone. In contrast, a standardized layout delivers clear benefits:
- Reduce picking time to under 60 seconds per product through precisely identified storage locations.
- Bring picking and packing errors below 0.5%, improving customer satisfaction.
- Monitor actual inventory accurately in real time, helping purchasing teams plan replenishment promptly.
- Make full use of vertical space up to ceiling height, increasing storage capacity by 30% to 50% within the same floor area.
2. Golden Rules for Systematic Warehouse Organization
To organize a warehouse systematically and sustainably, businesses need clear product categories, defined functional zones, unobstructed internal aisles and correctly applied rotation methods such as FIFO (First In, First Out) or FEFO (First Expired, First Out). Every arrangement must reflect actual product dimensions, weights and receiving and dispatch frequency, as well as the warehouse’s fire prevention and safety requirements.
Classify goods thoroughly before shelving
Grouping products as soon as they arrive is a crucial first step that helps employees identify and locate goods later.
Systematic classification criteria include:
- Classify by product type and function: Group products from the same category or brand, or with similar functions, in the same storage zone.
- Classify by size and weight: Place compact items in parts bins, while storing bulky goods separately on heavy-duty pallet racks.
- Separate goods by status: Create separate areas for incoming goods awaiting counting, approved goods awaiting dispatch, defective goods awaiting return or exchange, and display samples.
Plan dedicated functional zones within the warehouse
A standard warehouse must have clearly defined functional areas so that workflows do not interfere with one another.
Four core zones to establish:
- Receiving and quality control area: Unload goods from trucks, check quantities and labels, and reconcile invoices before putting goods on shelves.
- Main storage area: Rows of racks holding approved goods, with clear numbering and unobstructed aisles.
- Packing and order processing area: Provide worktables, shipping label printers, tape-cutting tools and protective packing materials for completing parcels.
- Dispatch staging area: Arrange completed parcels by carrier, ready for collection by couriers.
Position goods according to movement frequency
The golden rule of warehouse organization is to put best-selling products in the most convenient locations, minimizing the number of steps required to pick them.
Allocate locations according to turnover speed:
- Prime zone (near the packing table, within easy reach): Reserve this for core products representing 70% to 80% of daily sales volume, allowing staff to reach and pick items almost instantly.
- Middle-priority zone (higher or lower shelf levels): Use this for moderately selling items that move regularly during the week.
- Deep storage zone: Reserve this for out-of-season items, long-term reserve stock or slow-moving goods.
- Load safety rule: All heavy and bulky goods must be stored on the lowest level near the floor to keep the rack’s center of gravity stable and prevent dangerous collapse.
Apply FIFO and FEFO correctly
Depending on each product’s characteristics and shelf life, warehouse managers need appropriate stock movement rules to preserve product quality.
The difference between the two stock-flow methods:
- FIFO — First In, First Out: Goods received first are prioritized for delivery to customers. This method is widely used for fashion, technology accessories and household goods to prevent obsolescence or dust accumulation.
- FEFO — First Expired, First Out: Batches with earlier expiry dates are placed at the front for dispatch first, regardless of when they arrived. This rule is essential for cosmetics storage, food, pharmaceuticals and beverages.
3. A Detailed Five-Step Warehouse Organization Process
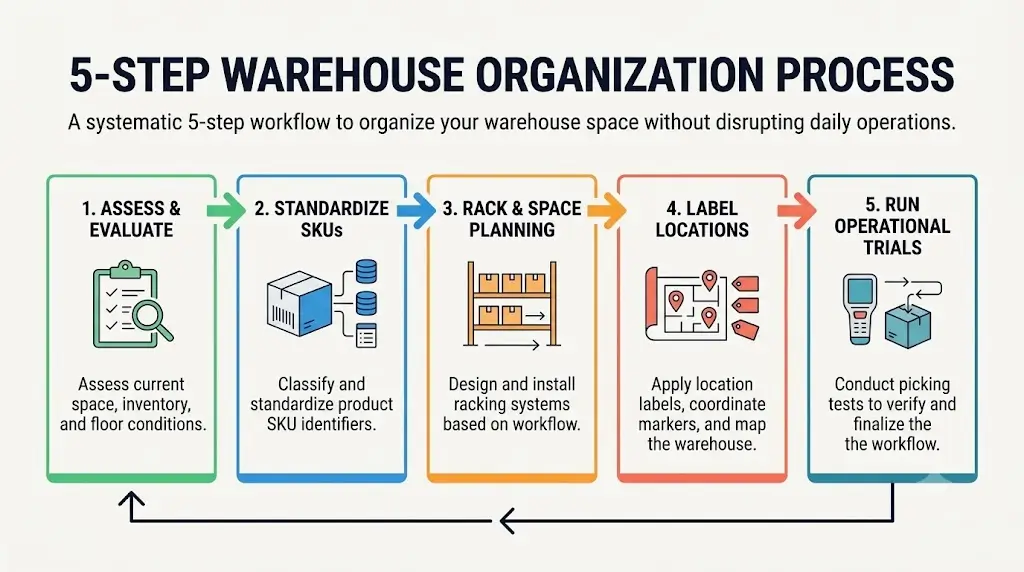
A systematic warehouse organization process has five connected steps: take stock and assess the existing layout, classify and standardize product identifiers (SKUs), arrange load-bearing racks around movement routes, label location coordinates and create a warehouse map, then conduct practical trials to standardize picking. Following this sequence helps businesses create an orderly space without interrupting daily order processing.
Assess current conditions → Standardize SKUs → Plan racking → Label locations → Test operations
Step 1: Take stock and thoroughly assess the warehouse
Before rearranging goods, businesses need a complete picture of stock volumes and existing physical bottlenecks.
Review the following:
- Count all product identifiers (SKUs) physically present in the warehouse and record the package dimensions of each type.
- Separate all damaged items, torn packaging and inventory unsold for more than six months, then plan clearance or disposal to free up space.
- Measure clear floor-to-ceiling height and distances between columns, and check warehouse floor levelness.
Step 2: Classify and standardize product identifiers
A disorganized product coding system can undo every layout improvement if employees refer to the same products by different names.
Rules for effective SKU coding:
- Use short letter-and-number combinations representing product attributes; for example, AO-THUN-DEN-L (a black T-shirt, size L).
- Avoid special characters such as slashes, periods or spaces that can cause barcode scanning errors.
- Fully synchronize product names and SKUs across sales software, e-commerce platforms and carton labels.
Step 3: Install racking and define storage space
Maximizing vertical space with load-bearing racks is the key to doubling storage area without renting additional premises.
Points to consider when installing racks:
- Main aisle width: Maintain a width of 1.2 to 1.5 meters so that two employees can pass each other easily or a heavy-duty trolley can turn conveniently.
- Secondary aisle width between racks: Maintain at least 0.8 to 1 meter so pickers can bend down or reach for goods without obstruction.
- Maintain safe clearance: Never stack goods against the ceiling. Always leave at least 0.5 meters below automatic fire sprinkler heads to meet fire safety requirements.
Step 4: Label locations and create a warehouse layout map
Every shelf position needs a unique location address, similar to a street name and house number in a neighborhood.
International-standard location coding formula:
Location code = Zone + Rack row number + Bay number + Shelf level
Example: Location A-02-03-01 means Zone A, Rack Row 02, Bay 03 and Shelf Level 01 (the bottom level).
After assigning location codes, the warehouse manager should:
- Print large, clear labels on waterproof adhesive paper and attach them directly to the metal edge of each shelf position.
- Draw an overall warehouse layout map, frame it and hang it at the entrance so new employees or seasonal helpers can immediately understand where each area is.
Step 5: Run trials and standardize operations
Once goods have been placed on shelves, management needs to conduct practical trials to test whether the new layout works.
Acceptance testing steps:
- Randomly select 10 orders containing SKUs spread across different rack rows, ask employees to pick them and time the process.
- Check whether localized congestion occurs when several people pick at the same time, and adjust product allocation accordingly.
- Issue written warehouse rules clearly stating that items must be returned to their assigned locations and must never be temporarily left on aisle floors.
4. Maintaining Warehouse Order and Reducing Errors Over Time
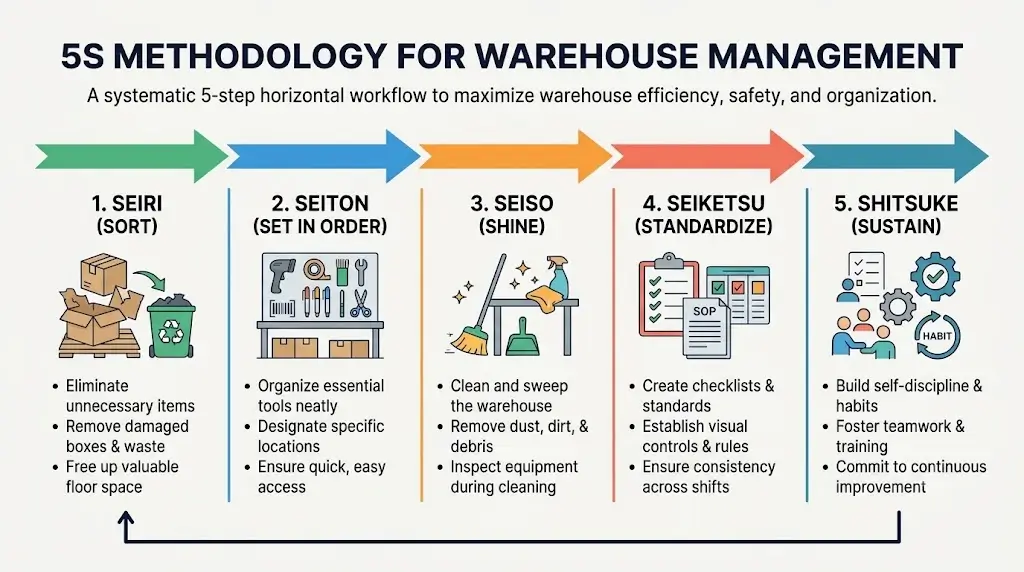
To keep the warehouse tidy and reduce inventory discrepancies over the long term, businesses need to apply the warehouse 5S method (Sort, Set in Order, Shine, Standardize and Sustain), immediately record every receipt and dispatch in the system, conduct regular cycle counts and switch to professional warehouse management software as order volumes grow. Combining employee discipline with digital management tools is the key to consistently accurate operations.
Apply Japan’s 5S method to maintain warehouse discipline
The lean 5S management philosophy originated in Japanese manufacturing and provides an ideal toolkit for eliminating warehouse clutter.
The five-step weekly 5S routine:
- Sort (Seiri): Regularly inspect the workspace and immediately remove unnecessary items such as torn cartons, damaged plastic packaging and empty tape rolls.
- Set in Order (Seiton): Give every tool, including barcode scanners, scissors and tape rolls, a fixed storage position on the packing table.
- Shine (Seiso): Spend the final 15 minutes of each shift sweeping paper dust from the floor, cleaning packing tables and placing waste in designated collection points.
- Standardize (Seiketsu): Maintain and standardize sorting, organization and cleaning activities as criteria in monthly employee performance assessments.
- Sustain (Shitsuke): Develop each person’s habit of voluntarily following warehouse rules, making tidiness a natural part of the company’s working culture.
Establish a consistent receiving, dispatch and inventory tracking process
Inventory losses and discrepancies stem from delayed recording or forgotten transactions during the day.
Principles of transparent record-keeping:
- Record transactions immediately: Whenever goods leave a shelf or are added to a location, scan their barcodes and update the software immediately. Do not leave documents until the next day.
- Conduct cycle counts: Instead of waiting until year-end to close the warehouse for an exhausting full stocktake, count 5 to 10 randomly selected SKUs each day to detect discrepancies early.
- Define clear damage and compensation records: Establish a specific accountability procedure for goods that are dropped, broken or dented because of employee handling errors.
When to switch to warehouse management software
Many shop owners continue tracking goods in notebooks or spreadsheets to avoid software costs.
However, businesses should consider professional warehouse management software when:
- The number of product identifiers exceeds 100 SKUs, with complex color and size variants.
- Daily order volume exceeds 50 orders, requiring automated shipping label printing and multichannel inventory synchronization.
- Two or more warehouse employees participate in picking and packing, making overlapping records more likely with manual tracking.
Performance indicators for warehouse organization
To evaluate how effectively the new layout works, management can track these five core key performance indicators (KPIs):
- Average order completion time: Measure from receipt of order information until the parcel is packed and its shipping label is attached.
- Picking accuracy: Target at least 99.5%, reflecting correct product placement and accurate labeling.
- Storage volume utilization: Measure the percentage of space effectively occupied relative to the warehouse’s total usable volume.
- Inventory turnover time: Measure how quickly batches move through stock, identifying long-held SKUs promptly so clearance can be planned.
- Inventory accuracy: Divide the number of checked SKUs whose physical quantities match system records by the total number of SKUs checked, then multiply by 100%. Track this indicator each stocktaking period to identify and resolve discrepancies.
5. Solutions When Your Warehouse Runs Out of Space
When a warehouse has been optimally organized but still lacks capacity, businesses should proactively clear old inventory, improve container sizing or consider professional external storage. Depending on available finances and access frequency, businesses can choose self-storage rental with flexible monthly terms to free up living space and optimize fixed costs compared with renting an additional townhouse for storage or a large warehouse building.
Warning signs that the warehouse has exceeded its capacity
When a warehouse becomes seriously overcrowded, clear warning signs appear throughout the premises:
- Goods spread onto packing tables, occupy main aisles and block emergency exits.
- Staff cannot find empty shelf locations for incoming batches and have to stack them temporarily on other parcels.
- Accidental collisions, breakages and dented product boxes become more frequent because working space is too tight.
- Shop inventory begins to encroach on family living areas, living rooms or office corridors.
Effective ways to free up space and expand capacity
When facing overcrowding, businesses can consider these strategic solutions:
- Actively clear dead stock: Run deep-discount promotions or free-gift campaigns to remove unsold SKUs, recover capital and reclaim shelf space.
- Optimize container dimensions: Replace oversized cardboard boxes with industrial plastic containers sized to fit both the products and the shelf interiors.
- Use external self-storage: Rent flexible self-storage units near your operating area to hold some of your seasonal reserve inventory or bulky goods without committing to a long-term industrial premises lease.
Choose an external storage model suited to your business size
The following comparison helps business owners choose an expansion solution suited to their financial resources:
|
Consideration |
Renting an additional townhouse |
Renting a traditional suburban warehouse |
Using self-storage |
|---|---|---|---|
|
Contract commitment |
Long term: 1 to 3 years, with a large deposit |
Long term: 3 to 5 years, with complex procedures |
Highly flexible; monthly rental is available |
|
Space flexibility |
Fixed by the house layout; cannot expand or shrink |
Large premises that are difficult to subdivide |
Various sizes; confirm available floor area or storage volume at the facility |
|
Storage conditions and air conditioning |
Hot and humid; prone to mold during the rainy season |
Hot and dusty; humidity is difficult to control |
Includes AC and temperature control; humidity requirements must be confirmed separately |
|
Security and fire safety systems |
Residential systems, with potential electrical short-circuit risks |
Depends on the property owner’s existing facilities |
Check fire safety documentation, camera coverage and access control at the facility |
|
Suitability for small shops |
Costly, with wasted ancillary space |
Too far from the center for easy rapid delivery |
An ideal choice for maximizing cost efficiency |
Reference Costs for Warehouse Organization Equipment and Storage Services in Ho Chi Minh City
Investment in warehouse organization and standardization includes multipurpose steel shelving costing VND 650,000 to 4,500,000 per unit depending on load capacity, barcode printers from VND 1,800,000 and warehouse management software from VND 150,000 per month. For shops needing more space, MyStorage self-storage rental prices must be quoted for the specific unit size, rental period and location.
|
Equipment or service |
Pricing basis |
Estimated reference price (VND) |
Practical application notes |
|---|---|---|---|
|
4–5-tier slotted-angle steel shelving |
Per complete shelving unit |
650,000–1,250,000 / unit |
50–80 kg per shelf; suitable for light goods, cosmetics and clothing |
|
Industrial medium-duty racking |
Per complete rack unit |
2,200,000–4,500,000 / unit |
200–500 kg per shelf; suitable for household goods and spare parts |
|
Barcode printer and adhesive label rolls |
Printer set and consumables |
1,800,000–3,500,000 / set |
Print shelf-location labels and product barcode labels |
|
Basic inventory and sales management software |
Per month of use |
150,000–350,000 / month |
Track receipts, dispatches and inventory; scan order barcodes on a phone |
|
MyStorage self-storage unit rental |
Per month / storage unit |
Contact for a needs-based quotation |
Private storage unit with AC and temperature control; supporting amenities must be confirmed by facility |
Important note: The table above summarizes typical equipment and storage service prices in Ho Chi Minh City to help businesses prepare preliminary budgets. Actual prices may vary with steel quality and thickness, equipment brand and the actual area rented.
A systematically organized, orderly warehouse is the strong backbone of a business. When every item has a clear address and operating procedures are fully standardized, you no longer have to face stressful delays or inaccurate stocktakes. This allows you to focus confidently on increasing sales and expanding the business.
If your current warehouse is overcrowded or you need reserve stock storage in Ho Chi Minh City, consider MyStorage self-storage. This provides a private unit for each customer, with AC and temperature control. Available sizes, storage conditions, security coverage and supporting amenities should be confirmed at the facility before renting.
Frequently Asked Questions About Systematic Warehouse Organization
Below are concise, direct answers to common questions about choosing steel shelving, labeling locations, keeping goods off the floor and optimizing space in small warehouses.
1. Does a warehouse smaller than 20 square meters need shelving?
Yes, it is essential. In small warehouses, installing multi-tier steel shelving is the only way to fully use floor-to-ceiling height, increasing actual capacity by 3 to 4 times compared with spreading goods across the floor.
2. Should an online shop choose slotted-angle shelving or medium-duty racking?
For light products such as clothing, cosmetics and phone accessories, slotted-angle steel shelving is the most economical option and the easiest to assemble and dismantle. However, for household goods, metal tools and machinery, canned food or vehicle parts, medium-duty racking is necessary to ensure safe load-bearing capacity.
3. How can staff be prevented from putting goods in the wrong locations after reorganization?
Attach large, clear location labels to shelf edges and print location codes directly on picking lists. In addition, using handheld barcode scanners that require staff to scan a shelf location before putting goods away completely prevents misplacement caused by individual oversight.
4. Should goods be placed directly on a concrete floor?
Absolutely not. Ground moisture can rise through concrete and cause mold on carton bases during the rainy season. All ground-level goods must be placed on plastic pallets or raised at least 10 to 15 centimeters above the floor to allow ventilation and easy cleaning.
5. How often should a business conduct stocktakes?
Rather than waiting until year-end, when tracing the cause of losses becomes impossible, businesses should cycle-count high-value items weekly and conduct a full stocktake every quarter.
6. If overcrowding delays deliveries, what should be addressed first?
Prioritize clearing the main aisle immediately and expanding the packing table area. An unobstructed packing table with printers and tools ready can immediately double the speed at which picked parcels are processed.
7. Is FIFO difficult to implement in a small warehouse?
Not if you use a two-ended flow: replenish from the back of the rack and pick from the front. For racks against a wall, staff simply need to pull older cartons forward before placing new cartons behind them.
8. Does renting MyStorage self-storage include trolleys and lifting equipment?
Loading and unloading amenities must be confirmed at each MyStorage location. Before renting, provide the dimensions and weight of your goods and the type of transport vehicle so that trolleys, lifting equipment, access routes, parking and any fees can be checked. Do not assume every location has the same equipment.
Related articles
Article
IoT in Warehouse Management: Temperature, Humidity & Security
Explore IoT in warehouse management, from temperature and humidity sensors to security alerts and WMS integration. Learn about system components, implementation steps, indicative costs and…
Read article

Article
Rent a Ready-Built Warehouse or Build Your Own? Comparing Costs and Timelines
When expanding storage and distribution capacity, business leaders often face a critical strategic decision: should they rent a ready-built warehouse or invest their own capital in building…
Read article

Article
Can You Use an Apartment as a Warehouse or Office? Space Solutions for Online Shops and Small Businesses
Is it legal to rent an apartment as a warehouse or office? Explore the rules, risks, and suitable storage solutions for online shops and small businesses.
Read article
